RNDLine Construction RNDLINECONSTRUCTION CSLB #1155926
CSLB #1155926 Bonded & insured 20+ years in construction Sacramento & Northern California

Kitchen and bathroom remodels, done to the last detail.

RNDLine Construction is a licensed, bonded and insured general contractor in Sacramento, with more than twenty years in the trade. We also take on whole-house renovations and ADUs — but kitchens and baths are what we build most, and what we build best.

Request an estimate

Ask about scope, timelines or pricing — or send your project details.

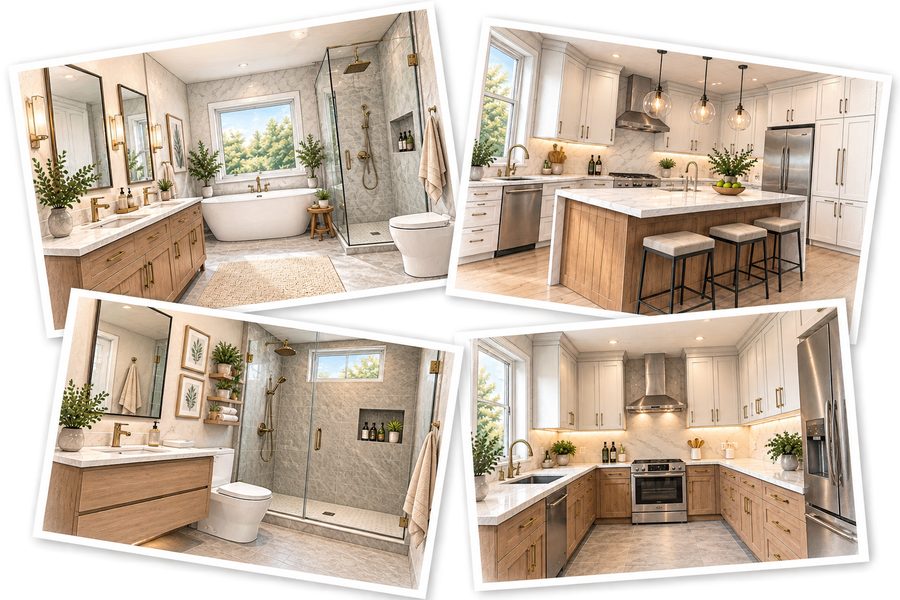
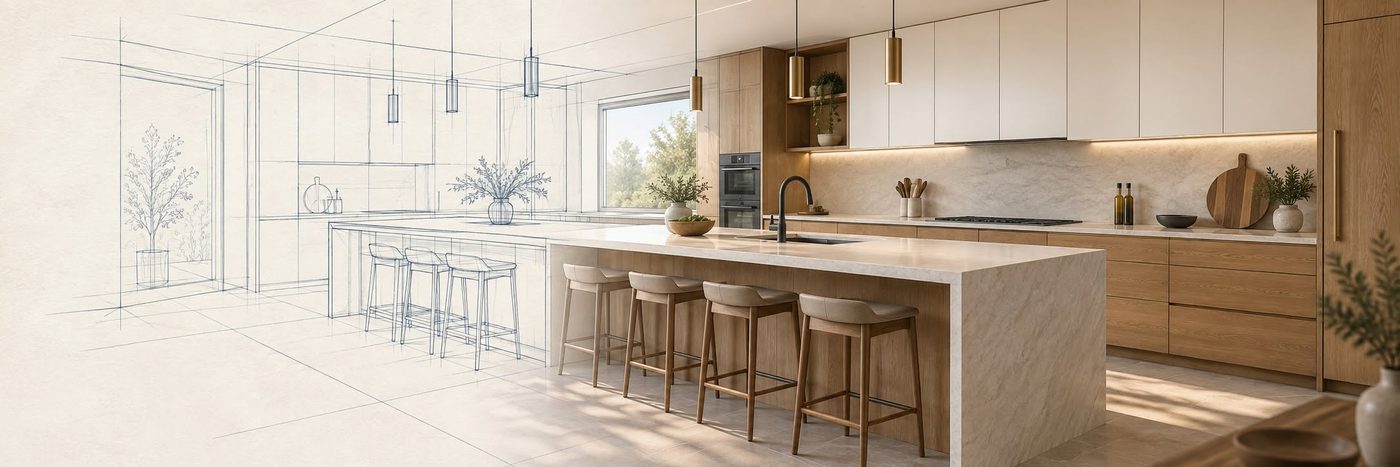
Concept rendering of a kitchen, half line drawing and half finished room
Hero photoimages/hero.jpg

Design rendering — see the room before we build it

CSLB #1155926Verify on cslb.ca.gov
Bonded & insuredCoverage on every job
20+ yearsIn construction
Sacramento, CANorthern California
Permits handledPlans to final sign-off
Written estimatesItemized, not verbal
Before / after

Same room. Drag to see the difference.

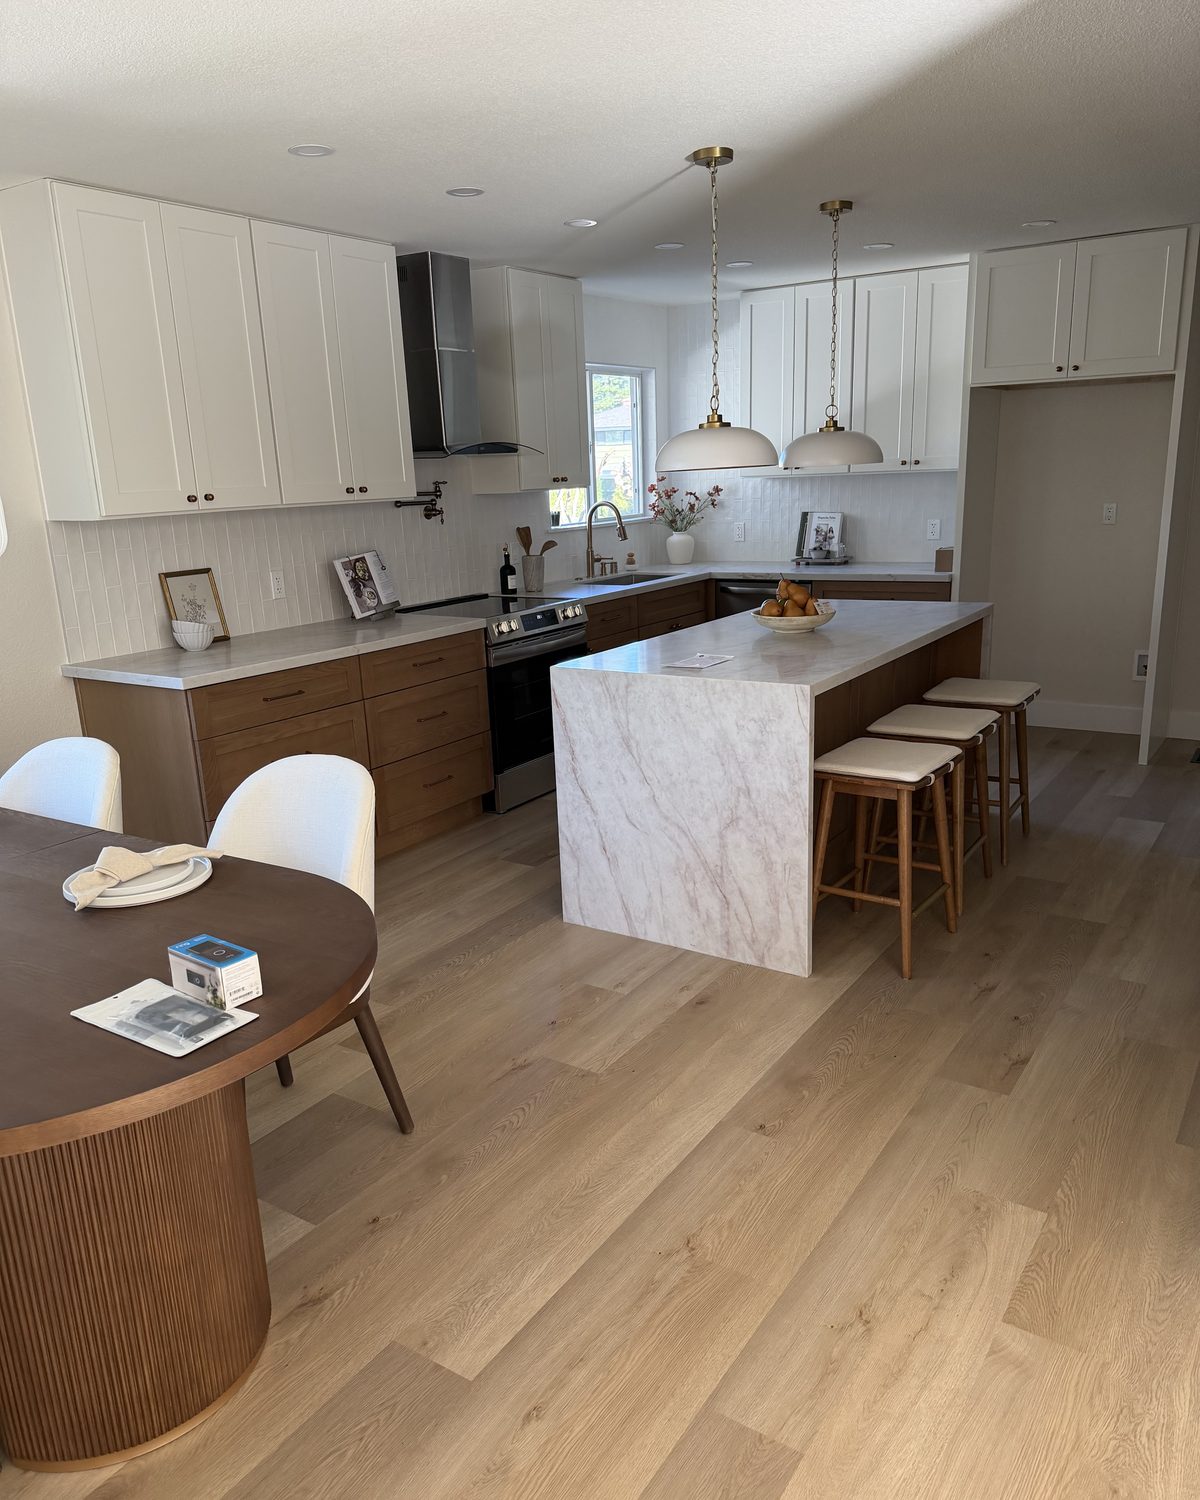
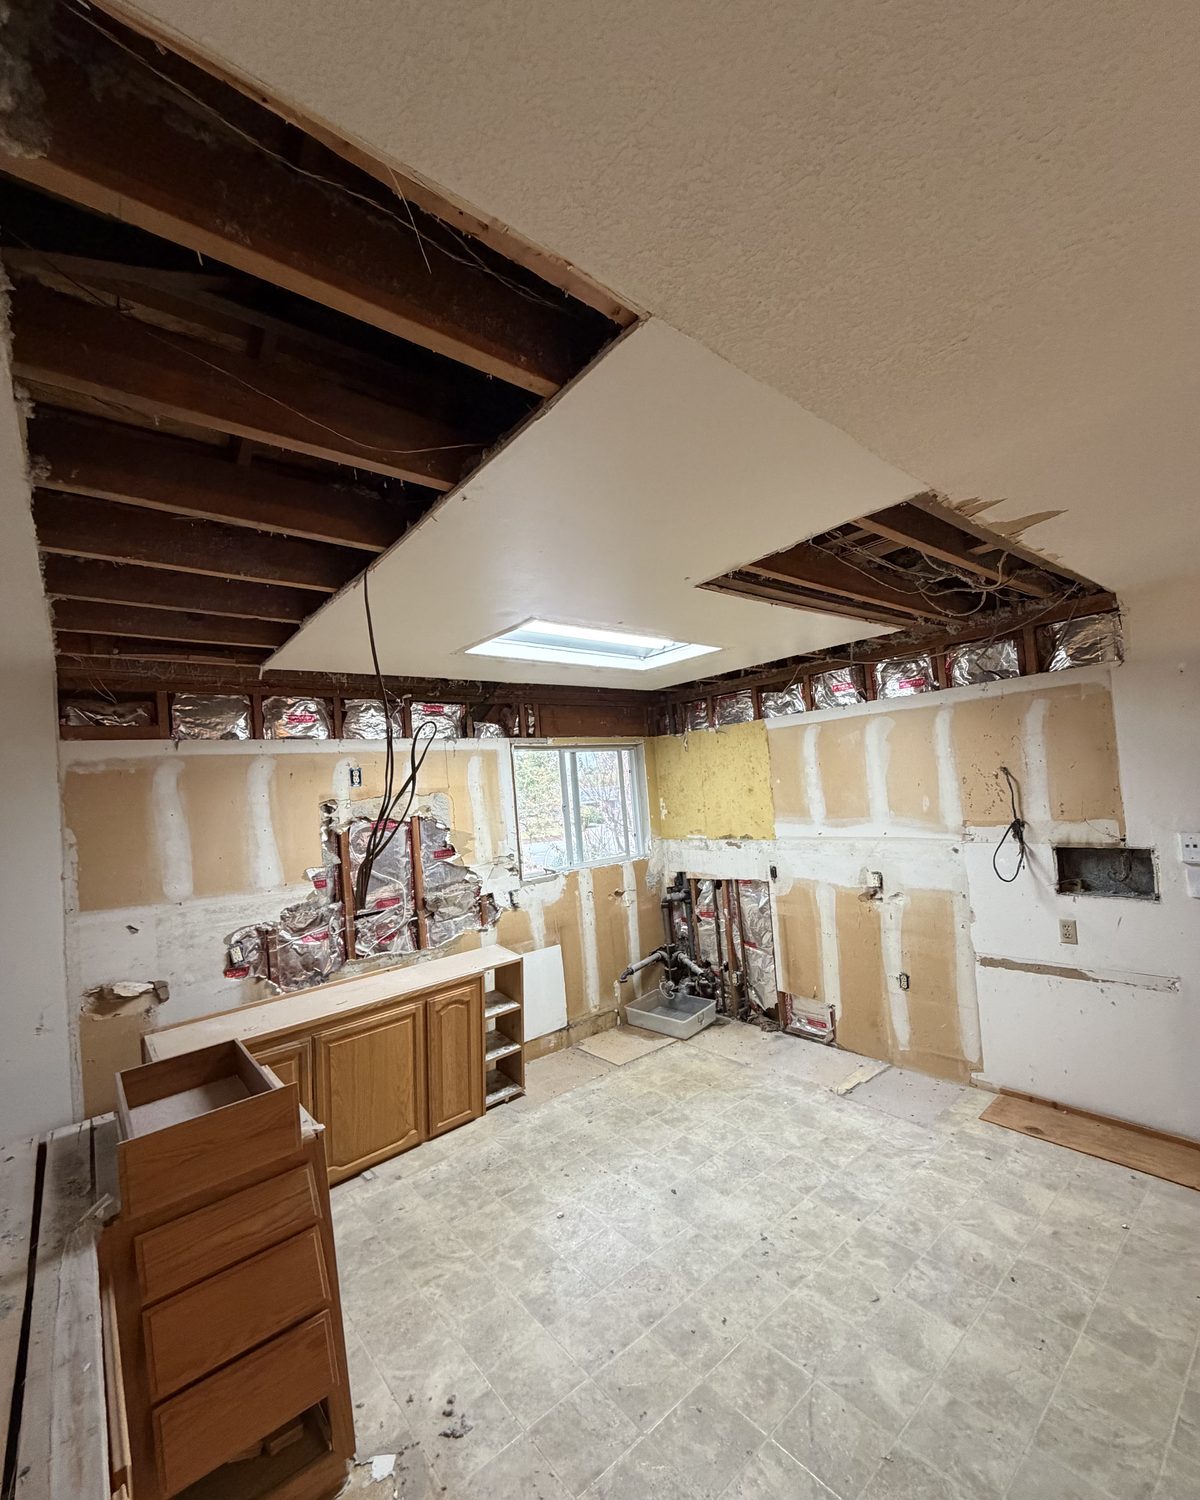
Both pairs below were shot from the same spot — once while the work was open, once after the final walkthrough.

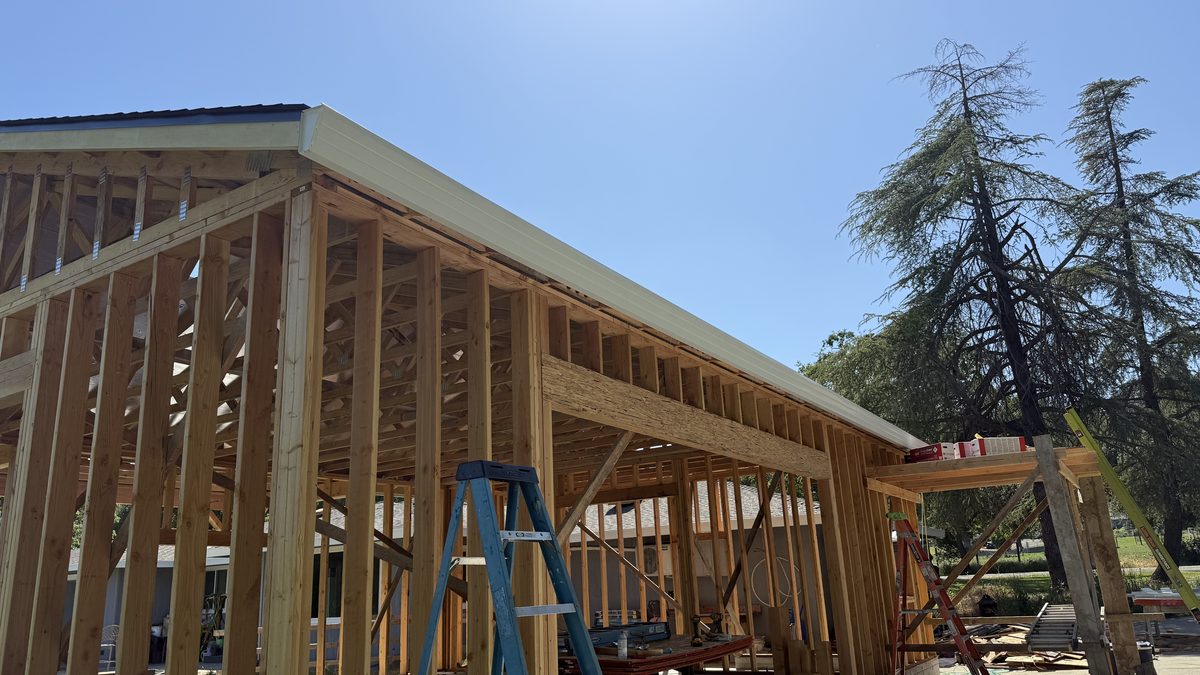
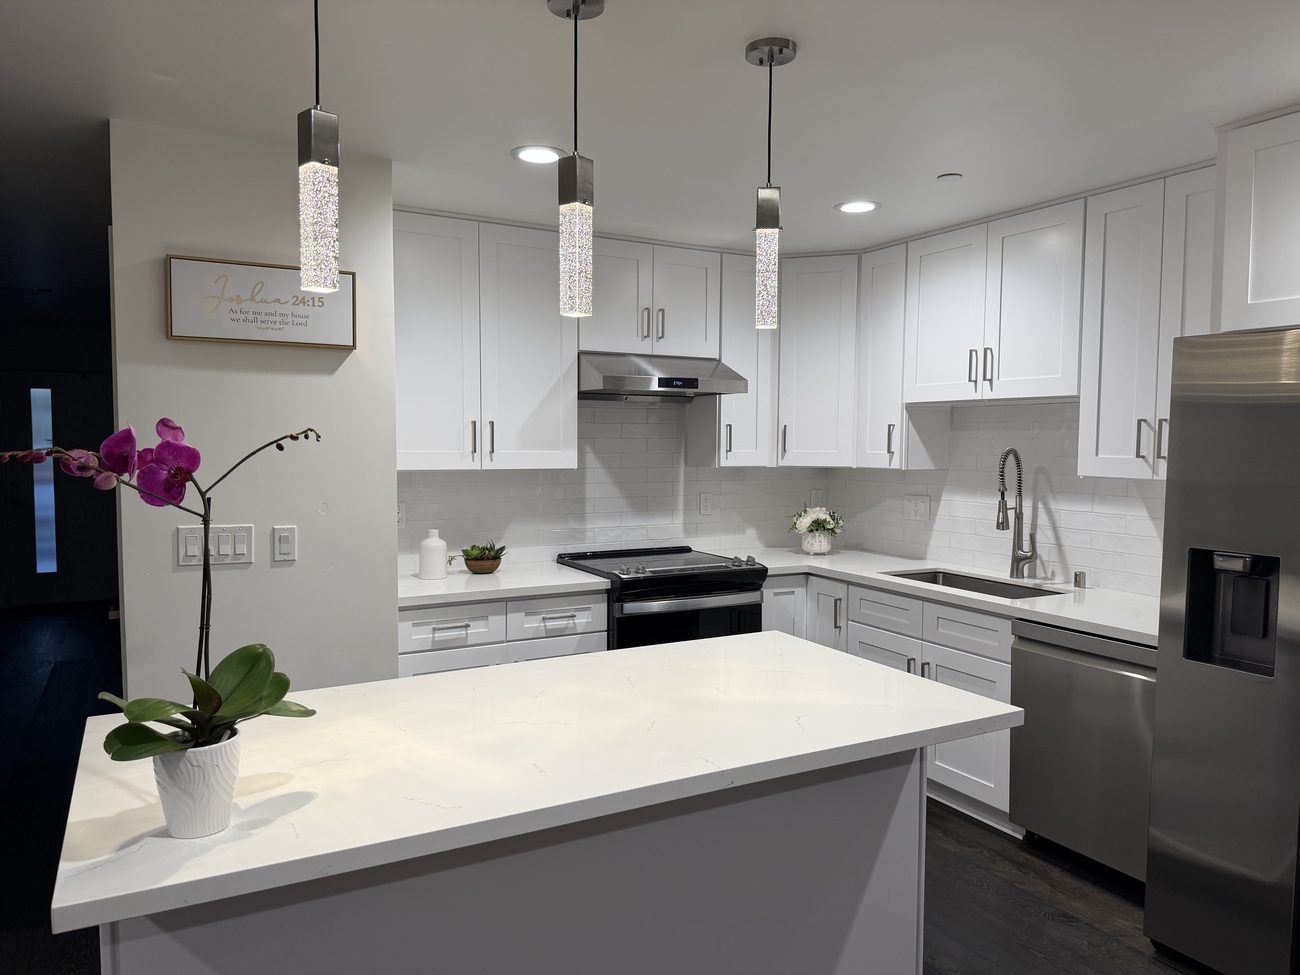
From bare studs to a finished kitchen.

We framed this room, ran the plumbing and electrical rough-in, then finished it out: shaker cabinetry, quartz counters and island, tile backsplash and hardwood floors throughout.

Project
Kitchen, framing to finish
Scope
Structure, rough-in, finishes
Trades
Framing · Plumbing · Electrical · Tile
Finished white shaker kitchen with quartz island The same room framed, before drywall Before After

A gutted kitchen, rebuilt end to end.

This one came to us with the ceiling opened up, the drywall stripped and the old cabinets pulled. New framing and ceiling, new plumbing and electrical, cabinetry, a quartz waterfall island, tile backsplash and flooring.

Project
Full kitchen remodel
Scope
Demo to final finishes
Trades
Framing · Plumbing · Electrical · Tile
Finished kitchen after the remodel The same kitchen during demolition Before After
What we build

Kitchens and baths first. Everything else too.

Most of what we build are kitchens and bathrooms — the rooms where careful work shows and sloppy work shows faster. We take on the bigger jobs as well.

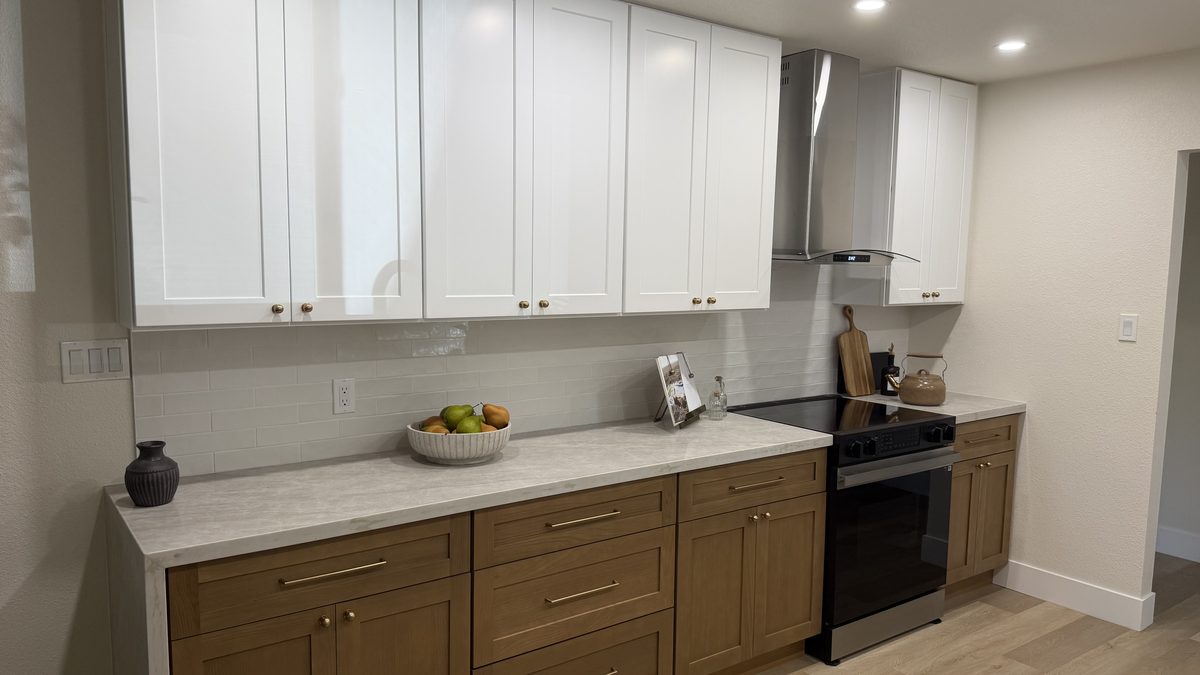
Kitchen remodel by RNDLine Construction — white uppers, wood lowers, quartz counters
Kitchen photoimages/service-kitchen.jpg
Kitchens

Kitchen remodels

Full gut remodels and layout changes, including load-bearing wall removal, relocated plumbing and updated electrical.

  • Cabinetry, countertops and tile
  • Wall removal with proper structural support
  • Plumbing and electrical relocation
  • Flooring, lighting and paint
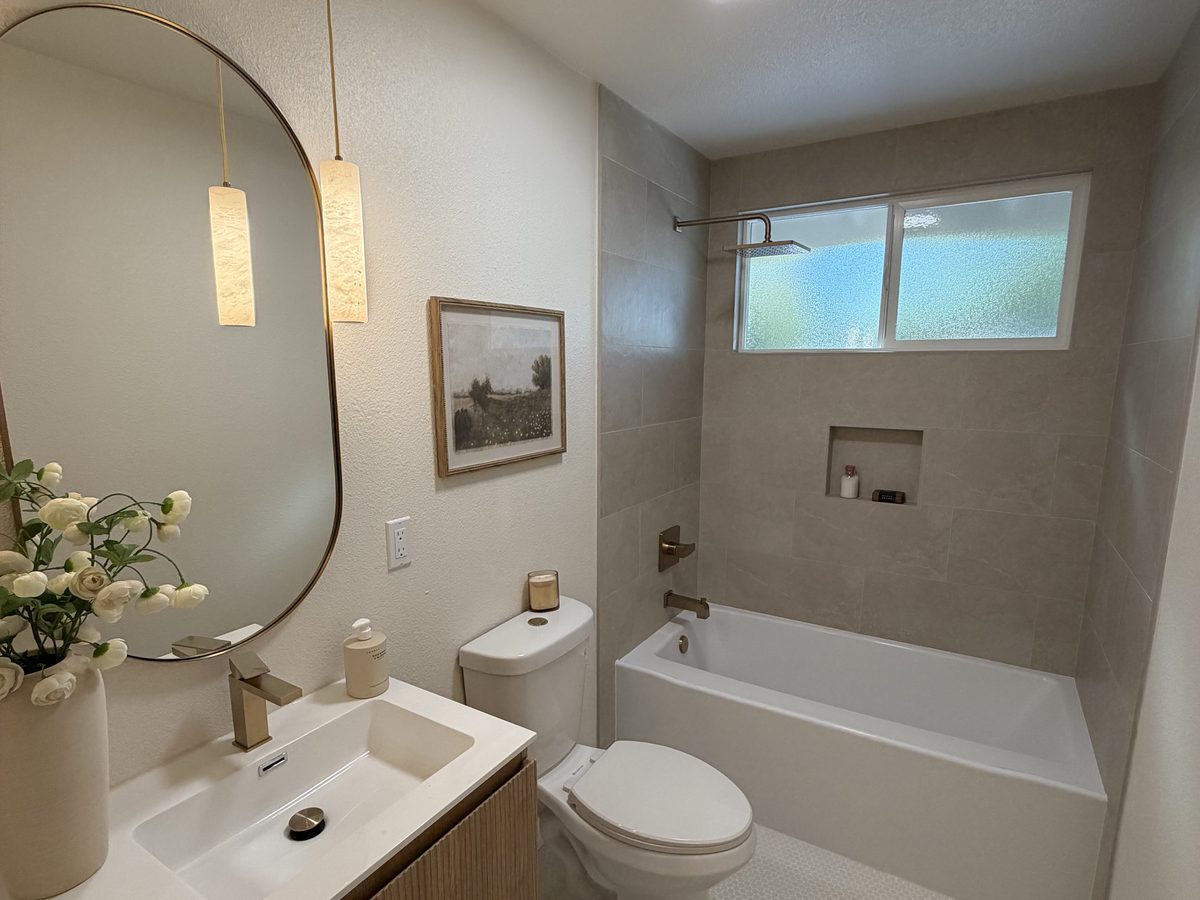
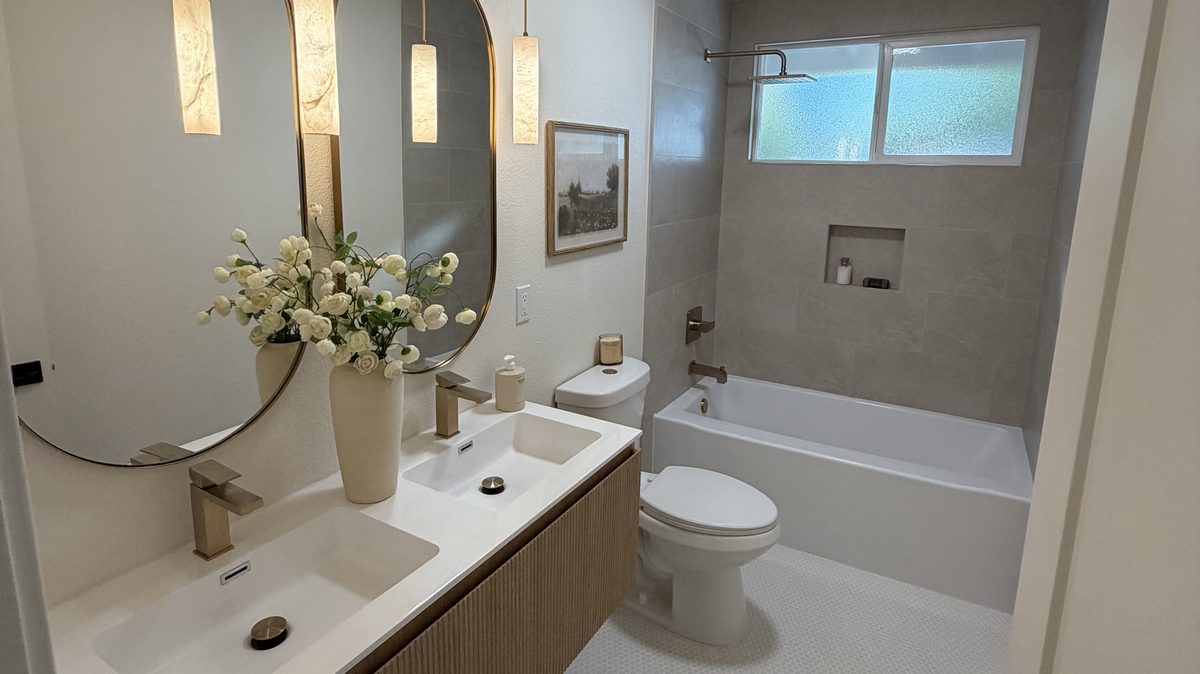
Bathroom remodel by RNDLine Construction — floating vanity and tiled tub surround
Bathroom photoimages/service-bath.jpg
Bathrooms

Bathroom remodels

Primary baths, guest baths and tub-to-shower conversions, waterproofed correctly so the work lasts.

  • Curbless and walk-in showers
  • Waterproofing and shower pan installation
  • Vanities, tile and fixtures
  • Ventilation and moisture control
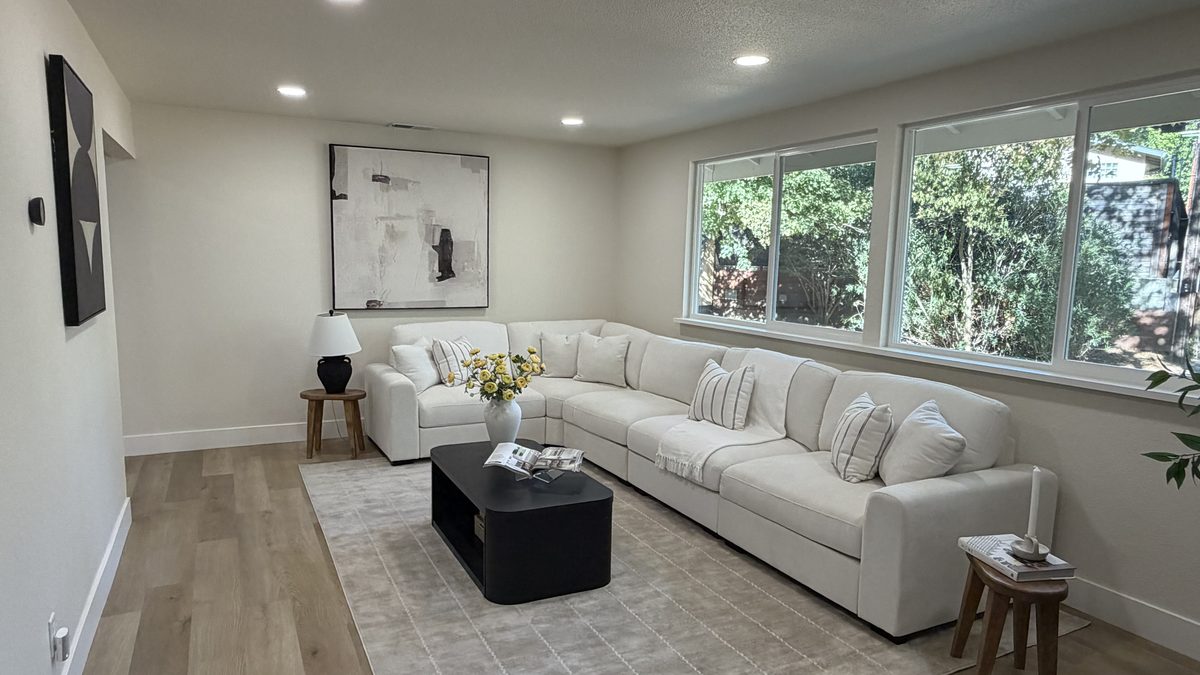
Living room after a whole-house remodel by RNDLine Construction
Whole-house photoimages/service-whole-house.jpg
Full renovation

Whole-house remodeling

Taking a house down to studs and rebuilding it — one contract, one schedule, one point of contact.

  • Floor-plan reconfiguration
  • Repipes and electrical service upgrades
  • Windows, insulation and drywall
  • Complete interior and exterior finishes
Accessory dwelling unit built by RNDLine Construction
ADU photoimages/service-adu.jpg
Also available

ADUs and additions

Detached units, garage conversions and room additions, built to current California code — plan set through final inspection.

  • Detached new-build and garage conversions
  • Plans, engineering and permit submittal
  • Foundation, framing, MEP and finishes
  • Rental-ready kitchens and baths
Recent work

Projects around Sacramento.

A look at what we've been building — mostly kitchens and baths. The last two are live jobs, still on the boards.

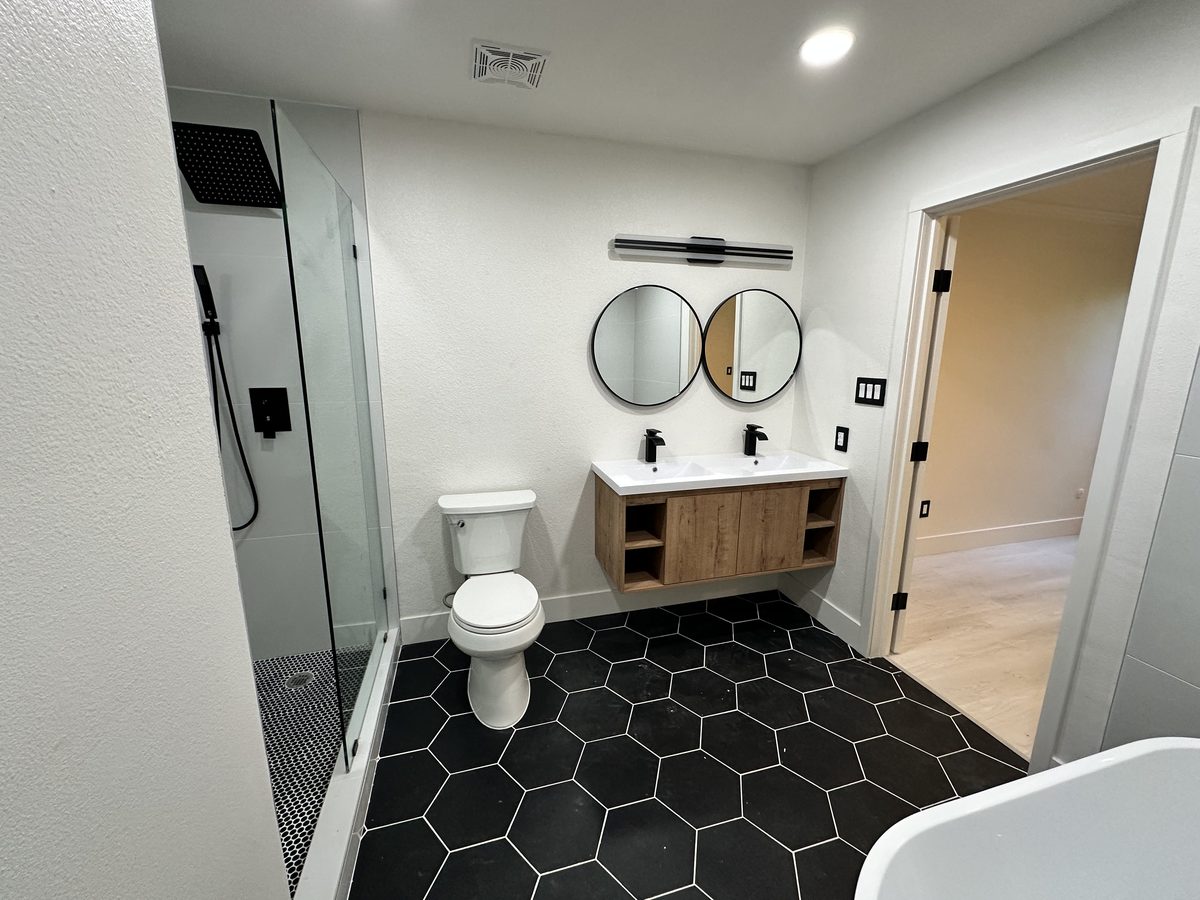
Bathroom remodel with a walk-in shower, floating wood vanity and black hex tile floor
Project 01images/project-01.jpg
Bathroom — walk-in shower, hex tile floor
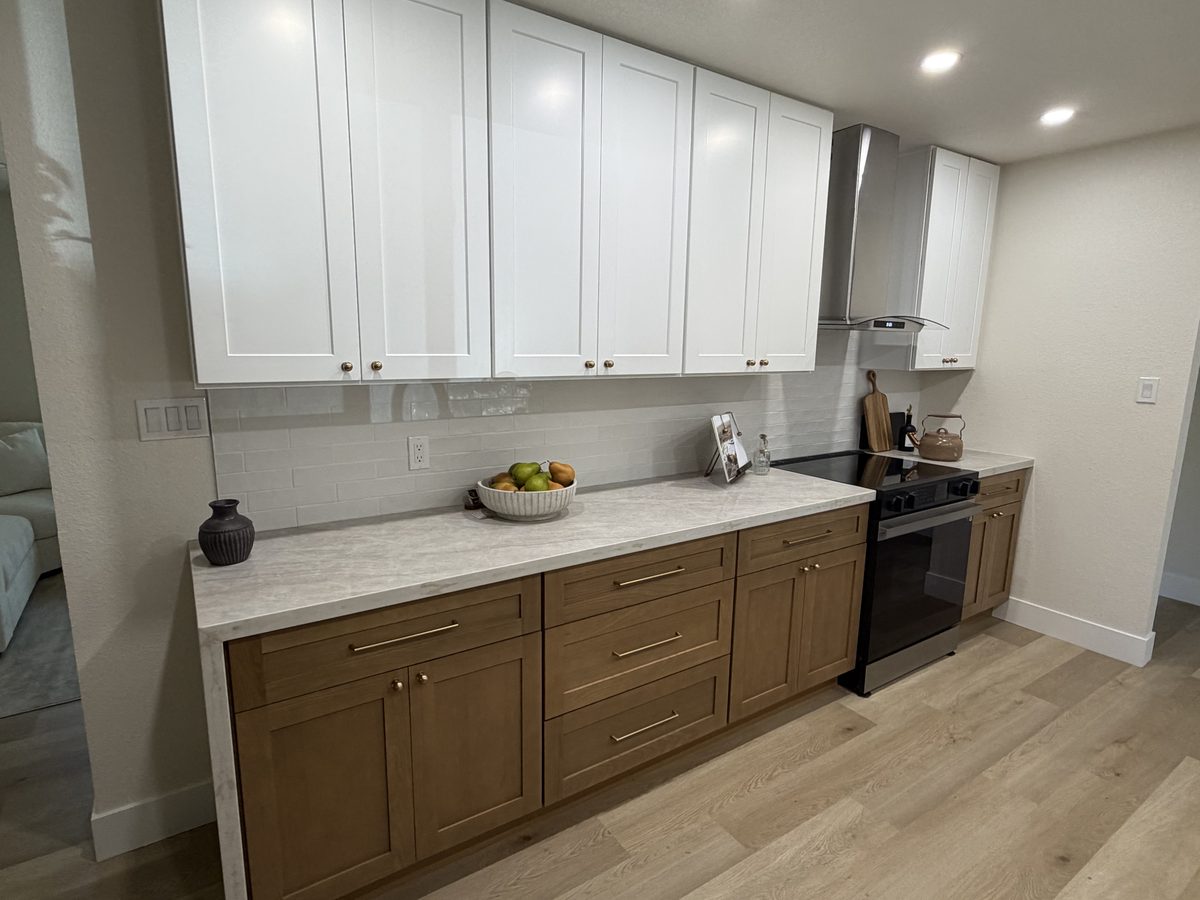
Kitchen remodel with white uppers, wood lowers and a vented hood
Project 02images/project-02.jpg
Kitchen remodel — range wall
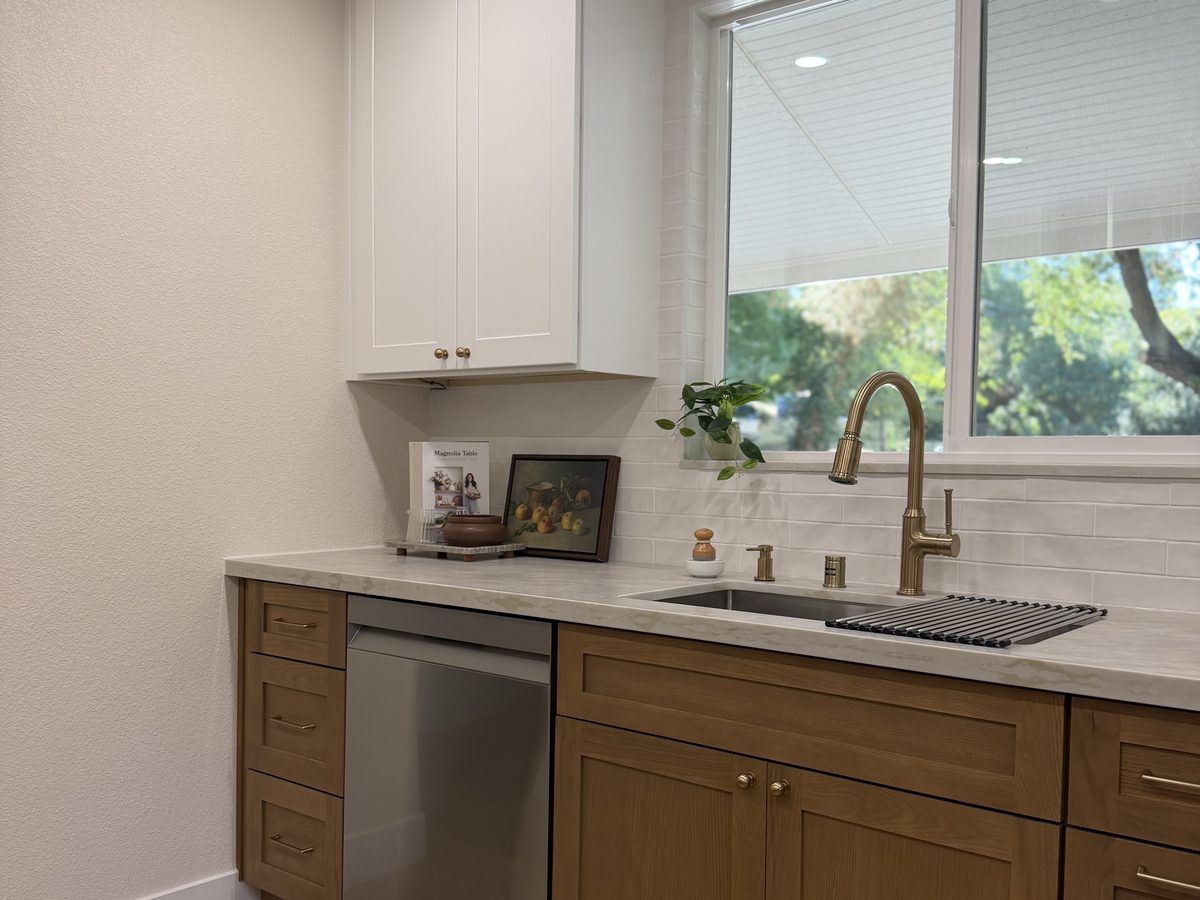
Kitchen sink run with brass faucet and tile backsplash
Project 03images/project-03.jpg
Kitchen remodel — sink run
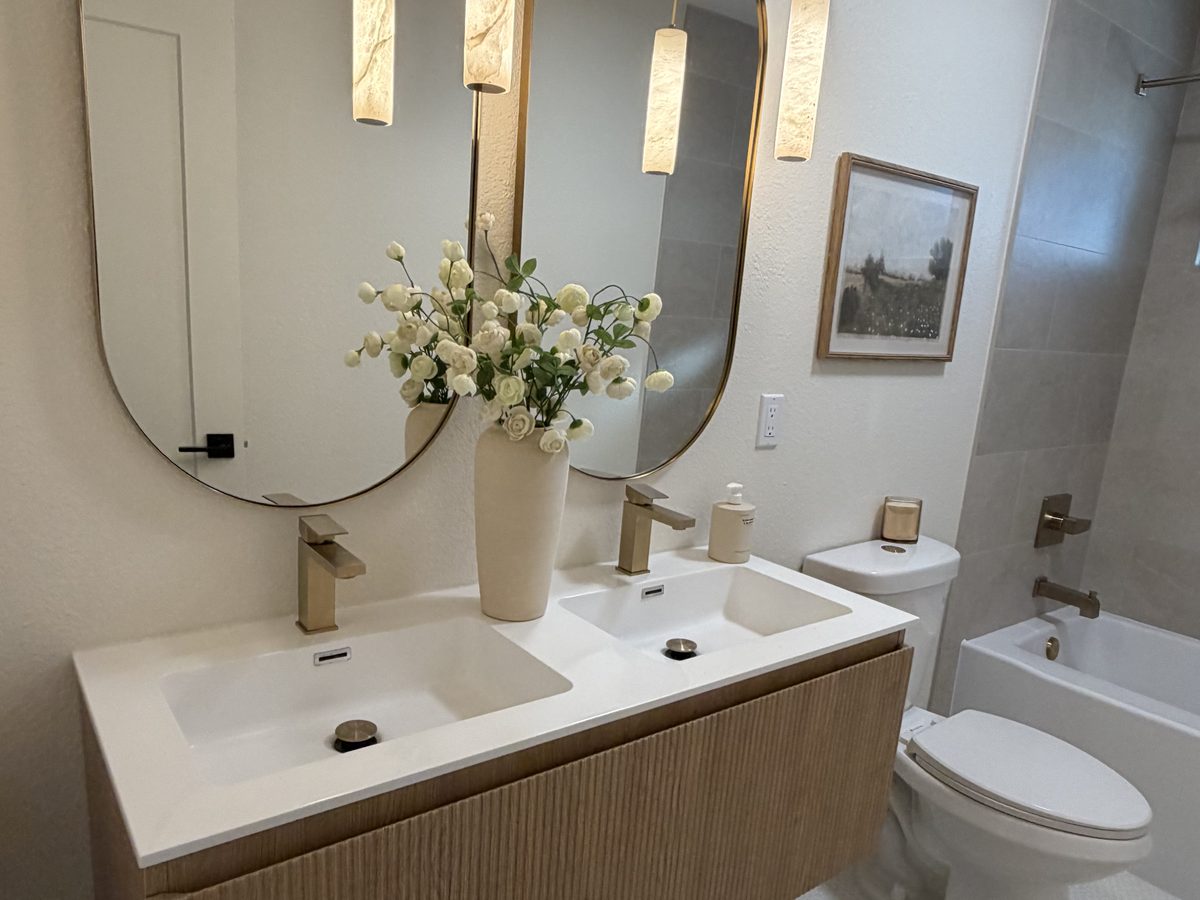
Bathroom remodel with a floating fluted double vanity
Project 04images/project-04.jpg
Bathroom — floating double vanity
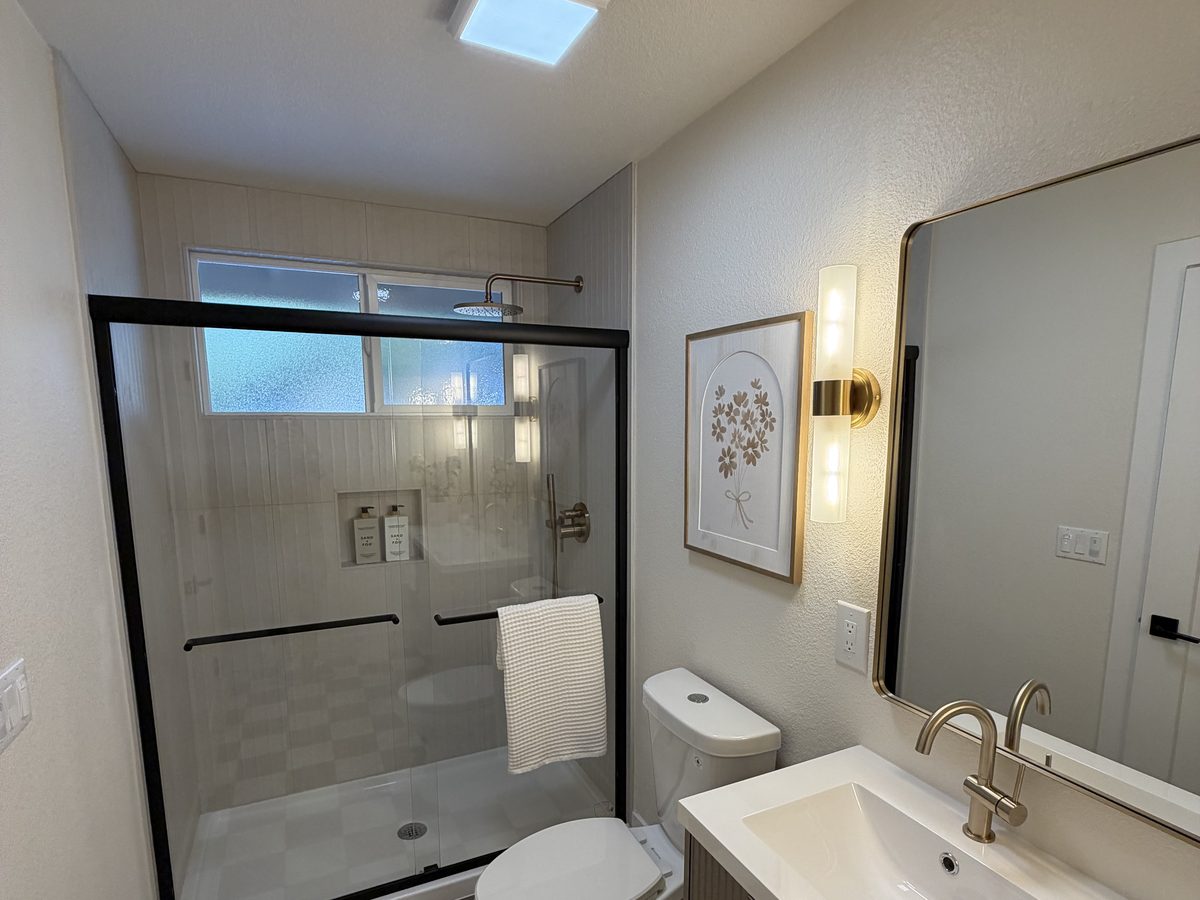
Bathroom remodel with a walk-in shower and checkerboard floor
Project 05images/project-05.jpg
Bathroom — walk-in shower
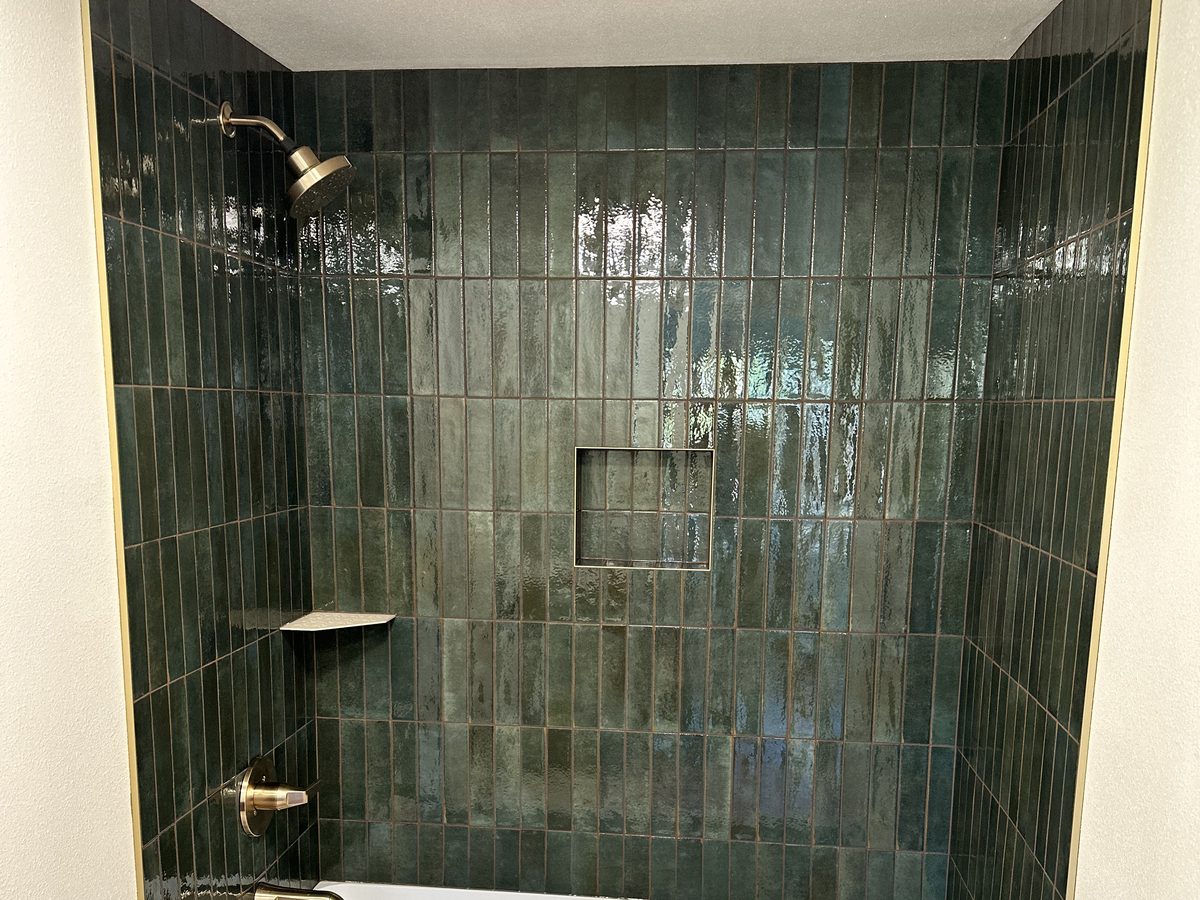
Bathroom remodel with a green tiled tub surround
Project 06images/project-06.jpg
Bathroom — tiled tub surround
Bathroom remodel with a tub, tiled surround and penny tile floor
Project 07images/project-07.jpg
Bathroom — tub and penny tile
Flooring and stair detail after a remodel
Project 09images/project-09.jpg
Flooring and stair detail
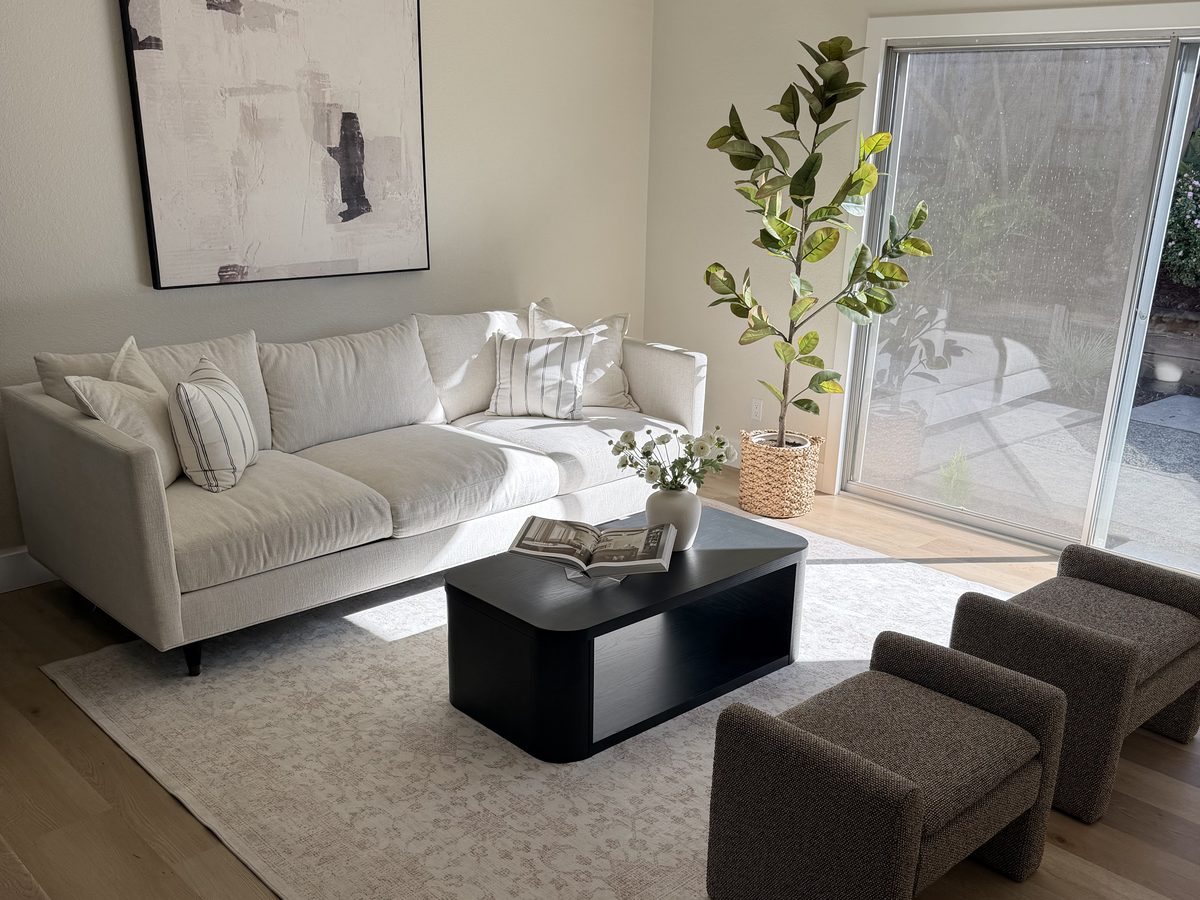
Living area after a whole-house remodel, with new flooring throughout
Project 10images/project-10.jpg
Whole-house remodel — living area
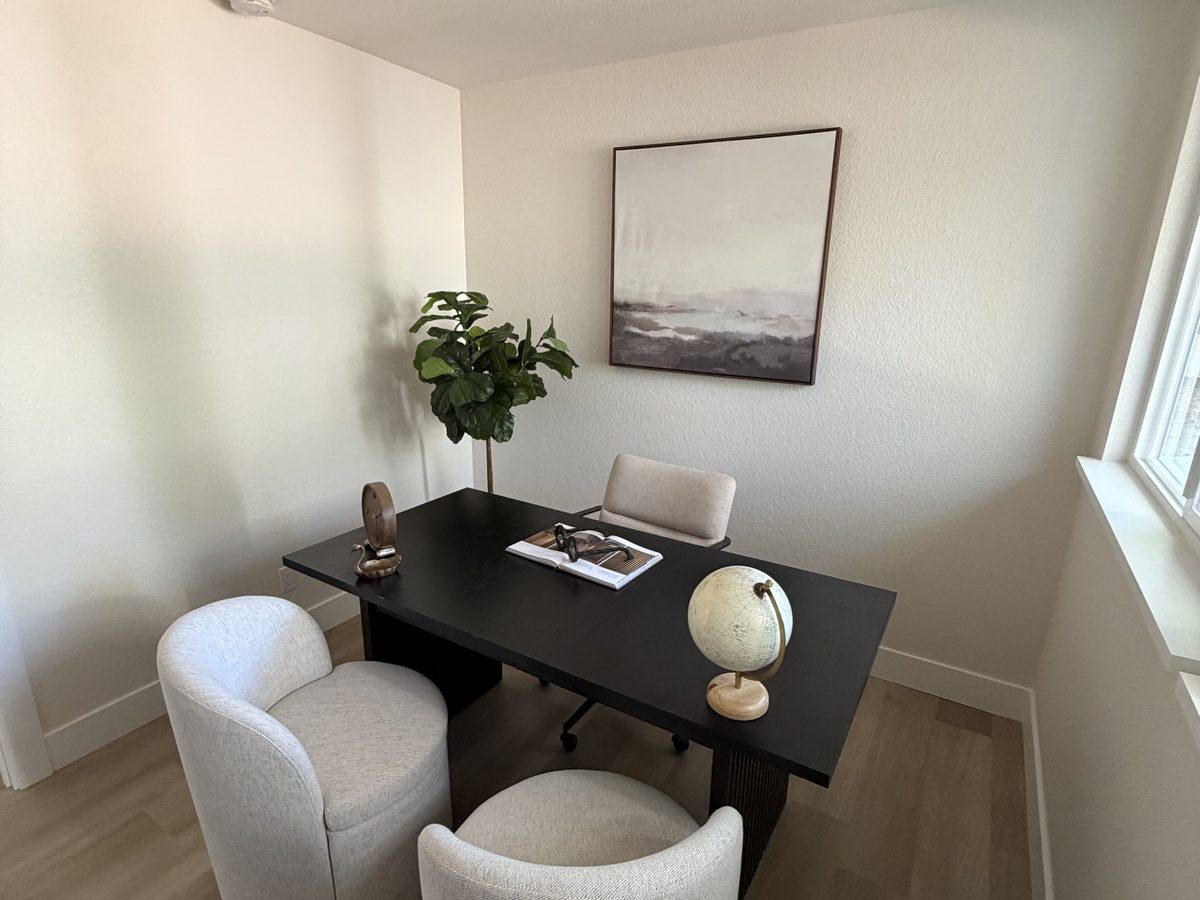
Home office after a whole-house remodel
Project 12images/project-12.jpg
Whole-house remodel — home office
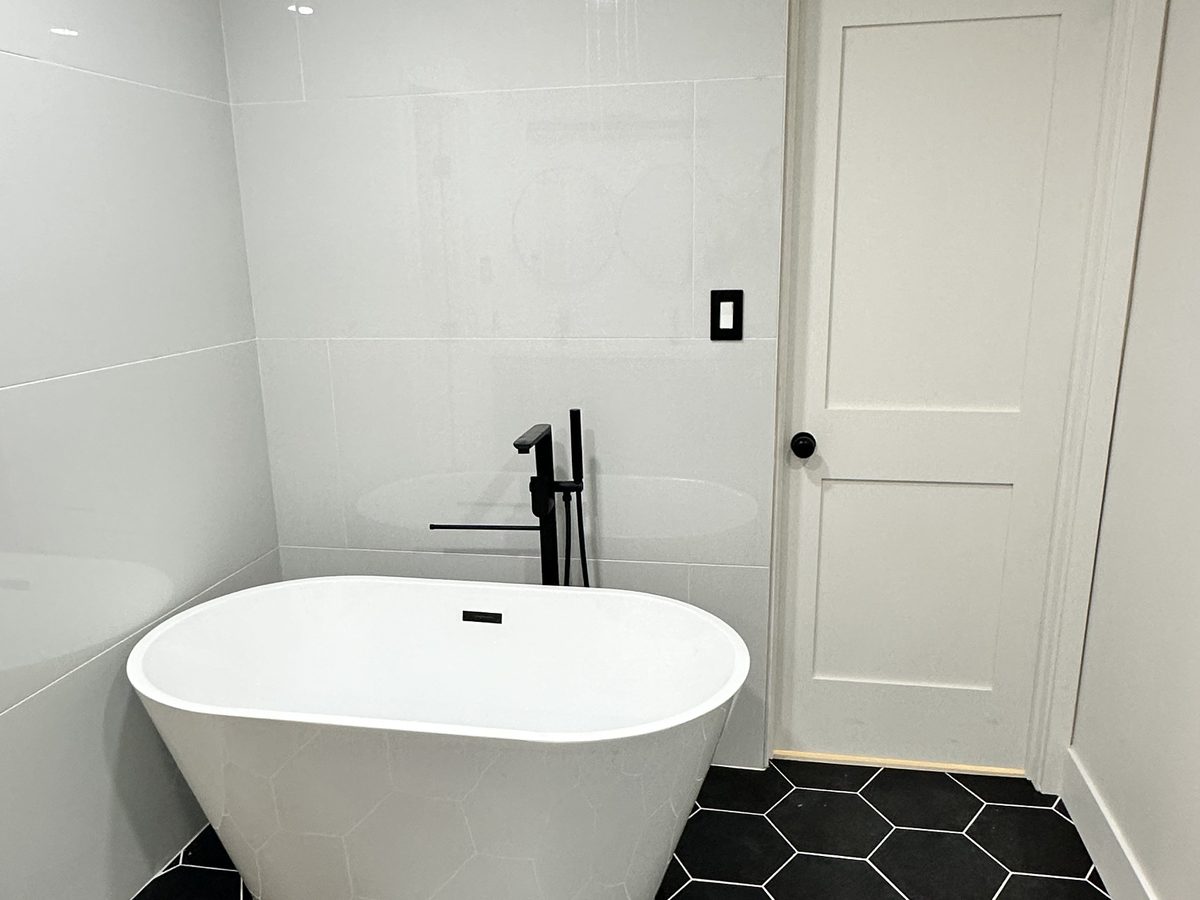
Bathroom remodel with a freestanding tub and black hex tile floor
Project 13images/project-13.jpg
Bathroom — freestanding tub
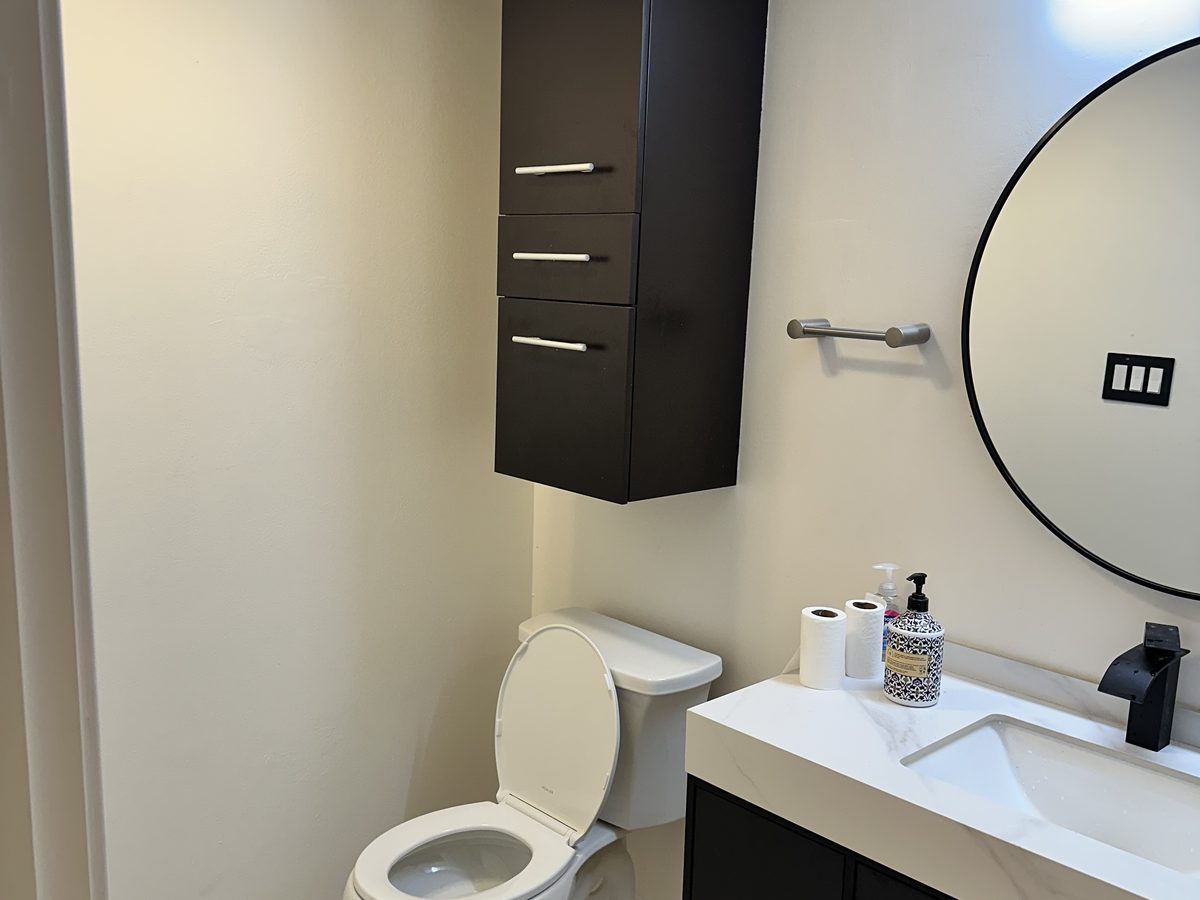
Compact guest bathroom with a floating dark vanity and round mirror
Project 14images/project-14.jpg
Bathroom — compact guest bath
In progressKitchen cabinetry being set during a remodel in progress
In progress 01images/wip-01.jpg
On the boards — cabinetry set, counters to come
In progressKitchen with cabinets installed and plywood templates awaiting stone counters
In progress 02images/wip-02.jpg
On the boards — templates down, stone next
How it works

Four steps, in this order.

You'll know what happens next before it happens — and what it costs before we start. The people below are our own crew, on our own jobs.

Step 01

Tell us the scope

A short conversation about what you want built, where, and roughly when.

Step 02

On-site walkthrough

We measure, photograph existing conditions and flag anything that affects cost or schedule.

Step 03

Written estimate

Line-item pricing, allowances, a schedule and a start date. Nothing quoted verbally.

Step 04

Build and close out

Permits pulled, crews scheduled, regular updates, final inspection and walkthrough.

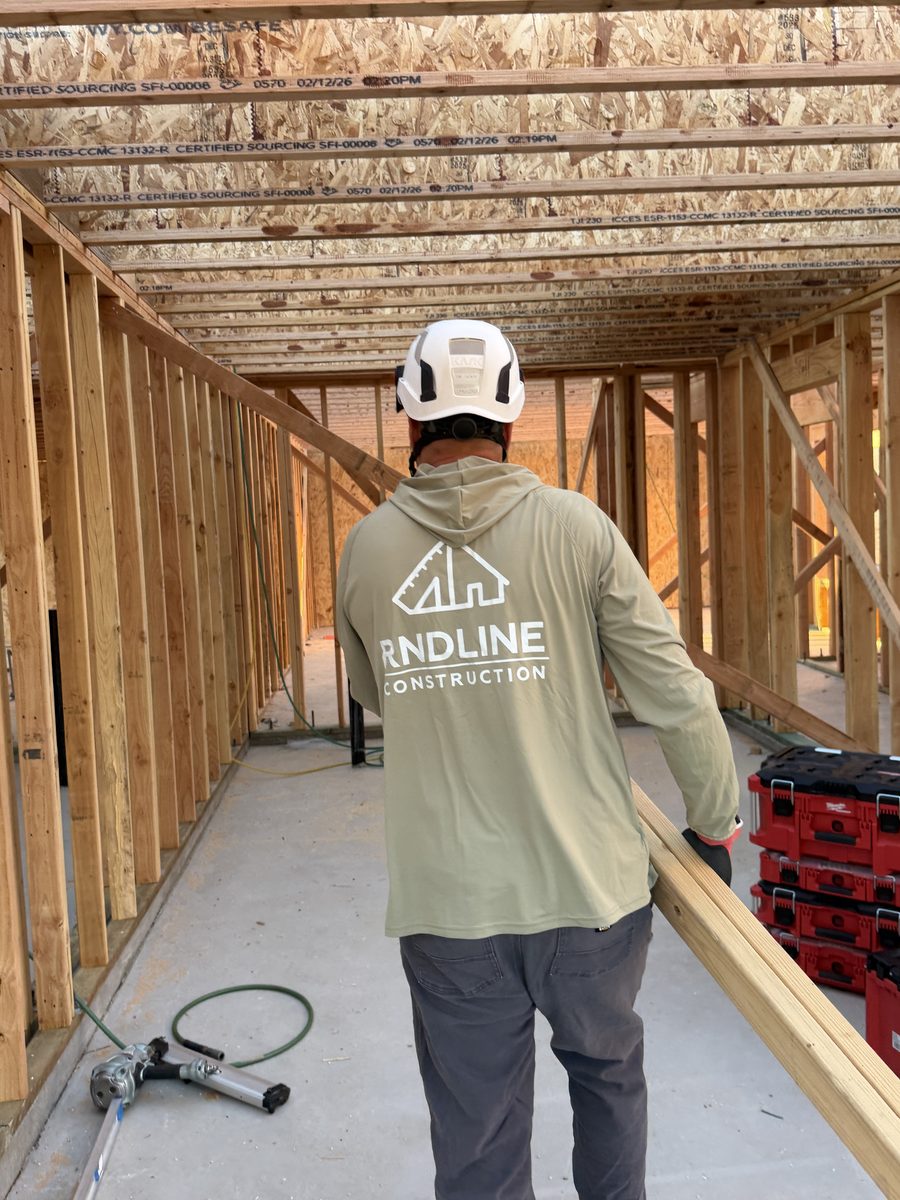
Carpenter in RNDLine workwear carrying framing lumber through a new addition
On site 01images/crew-01.jpg
Carrying stock to the line
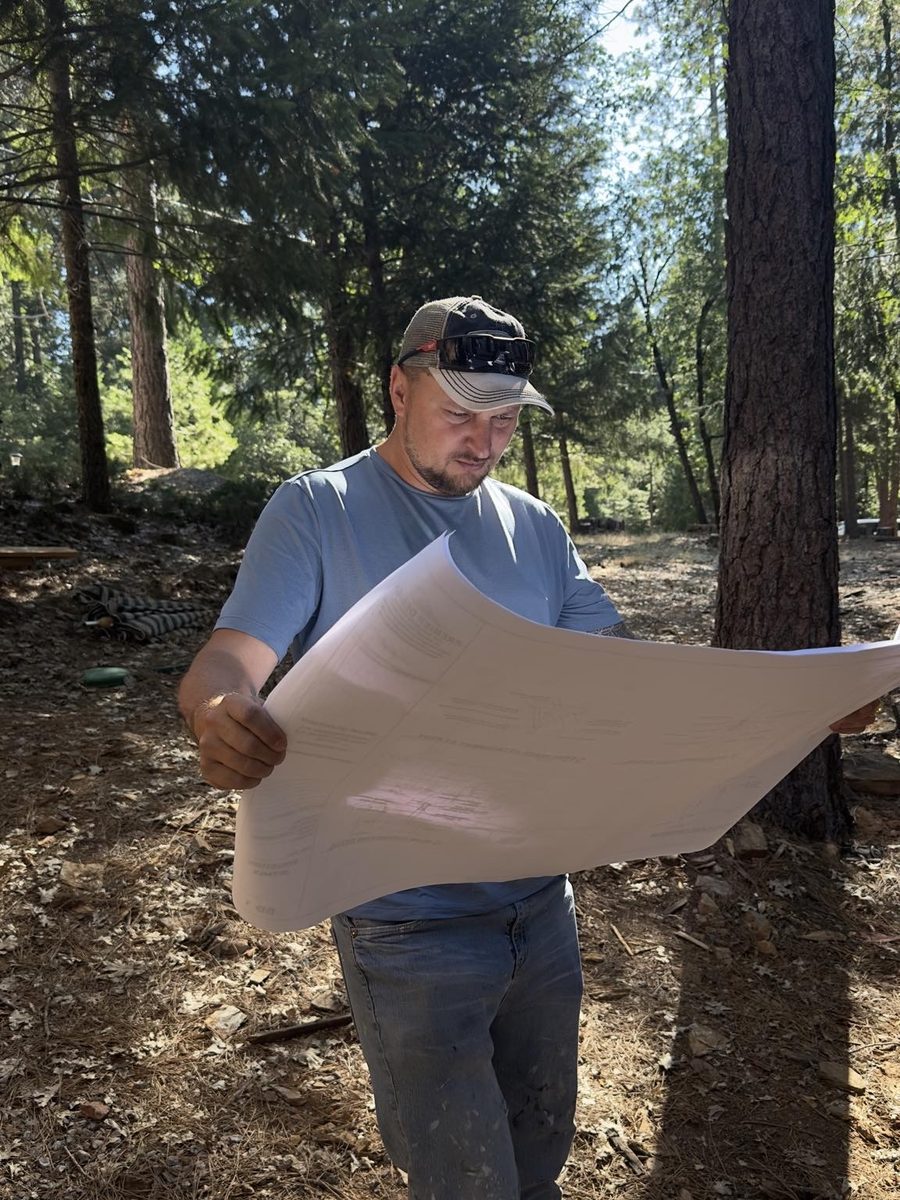
Contractor reviewing a plan set on site before work begins
On site 02images/crew-02.jpg
Reading the plan set on site
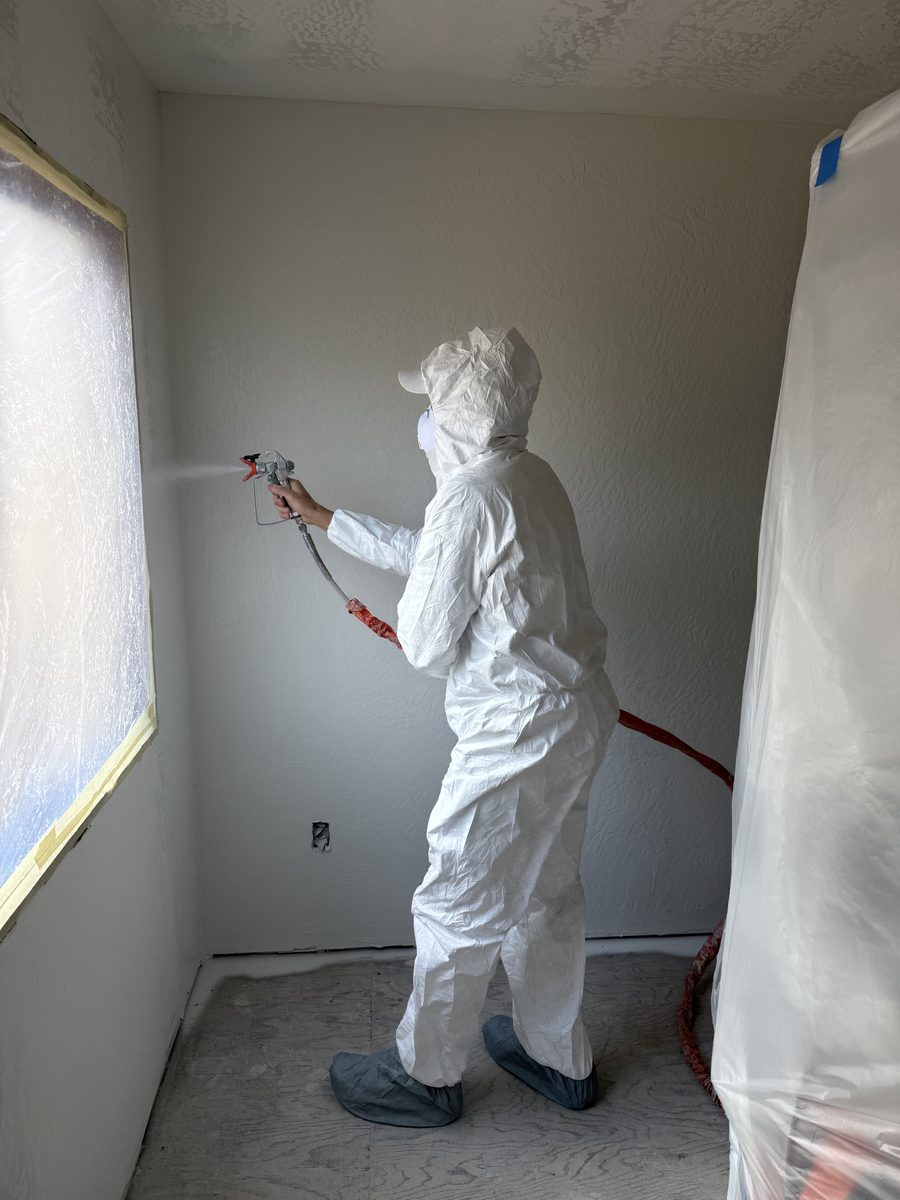
Painter spray-finishing a wall in protective coveralls
On site 03images/crew-03.jpg
Spray finish, masked and protected
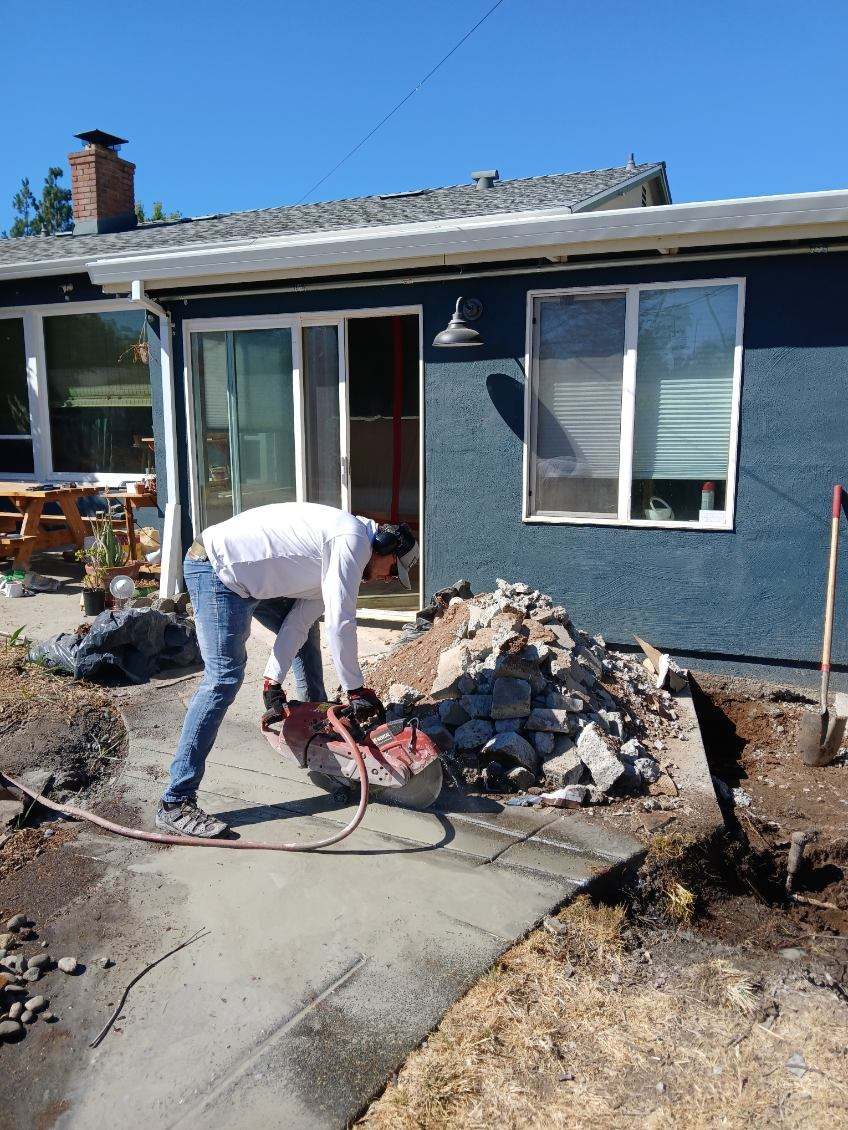
Cutting an old concrete walkway with a saw
On site 04images/crew-04.jpg
Cutting out old concrete
Crew removing old tile flooring during demolition
On site 05images/crew-05.jpg
Tile demo, floors coming up
Free estimate

Tell us what you want built.

Send the basics and we'll set up a walkthrough, then put real numbers on paper. Prefer to talk it through first? Start a call and we'll answer your questions on the spot.

Get estimate